Projects / Residential / Terrasini (PA)
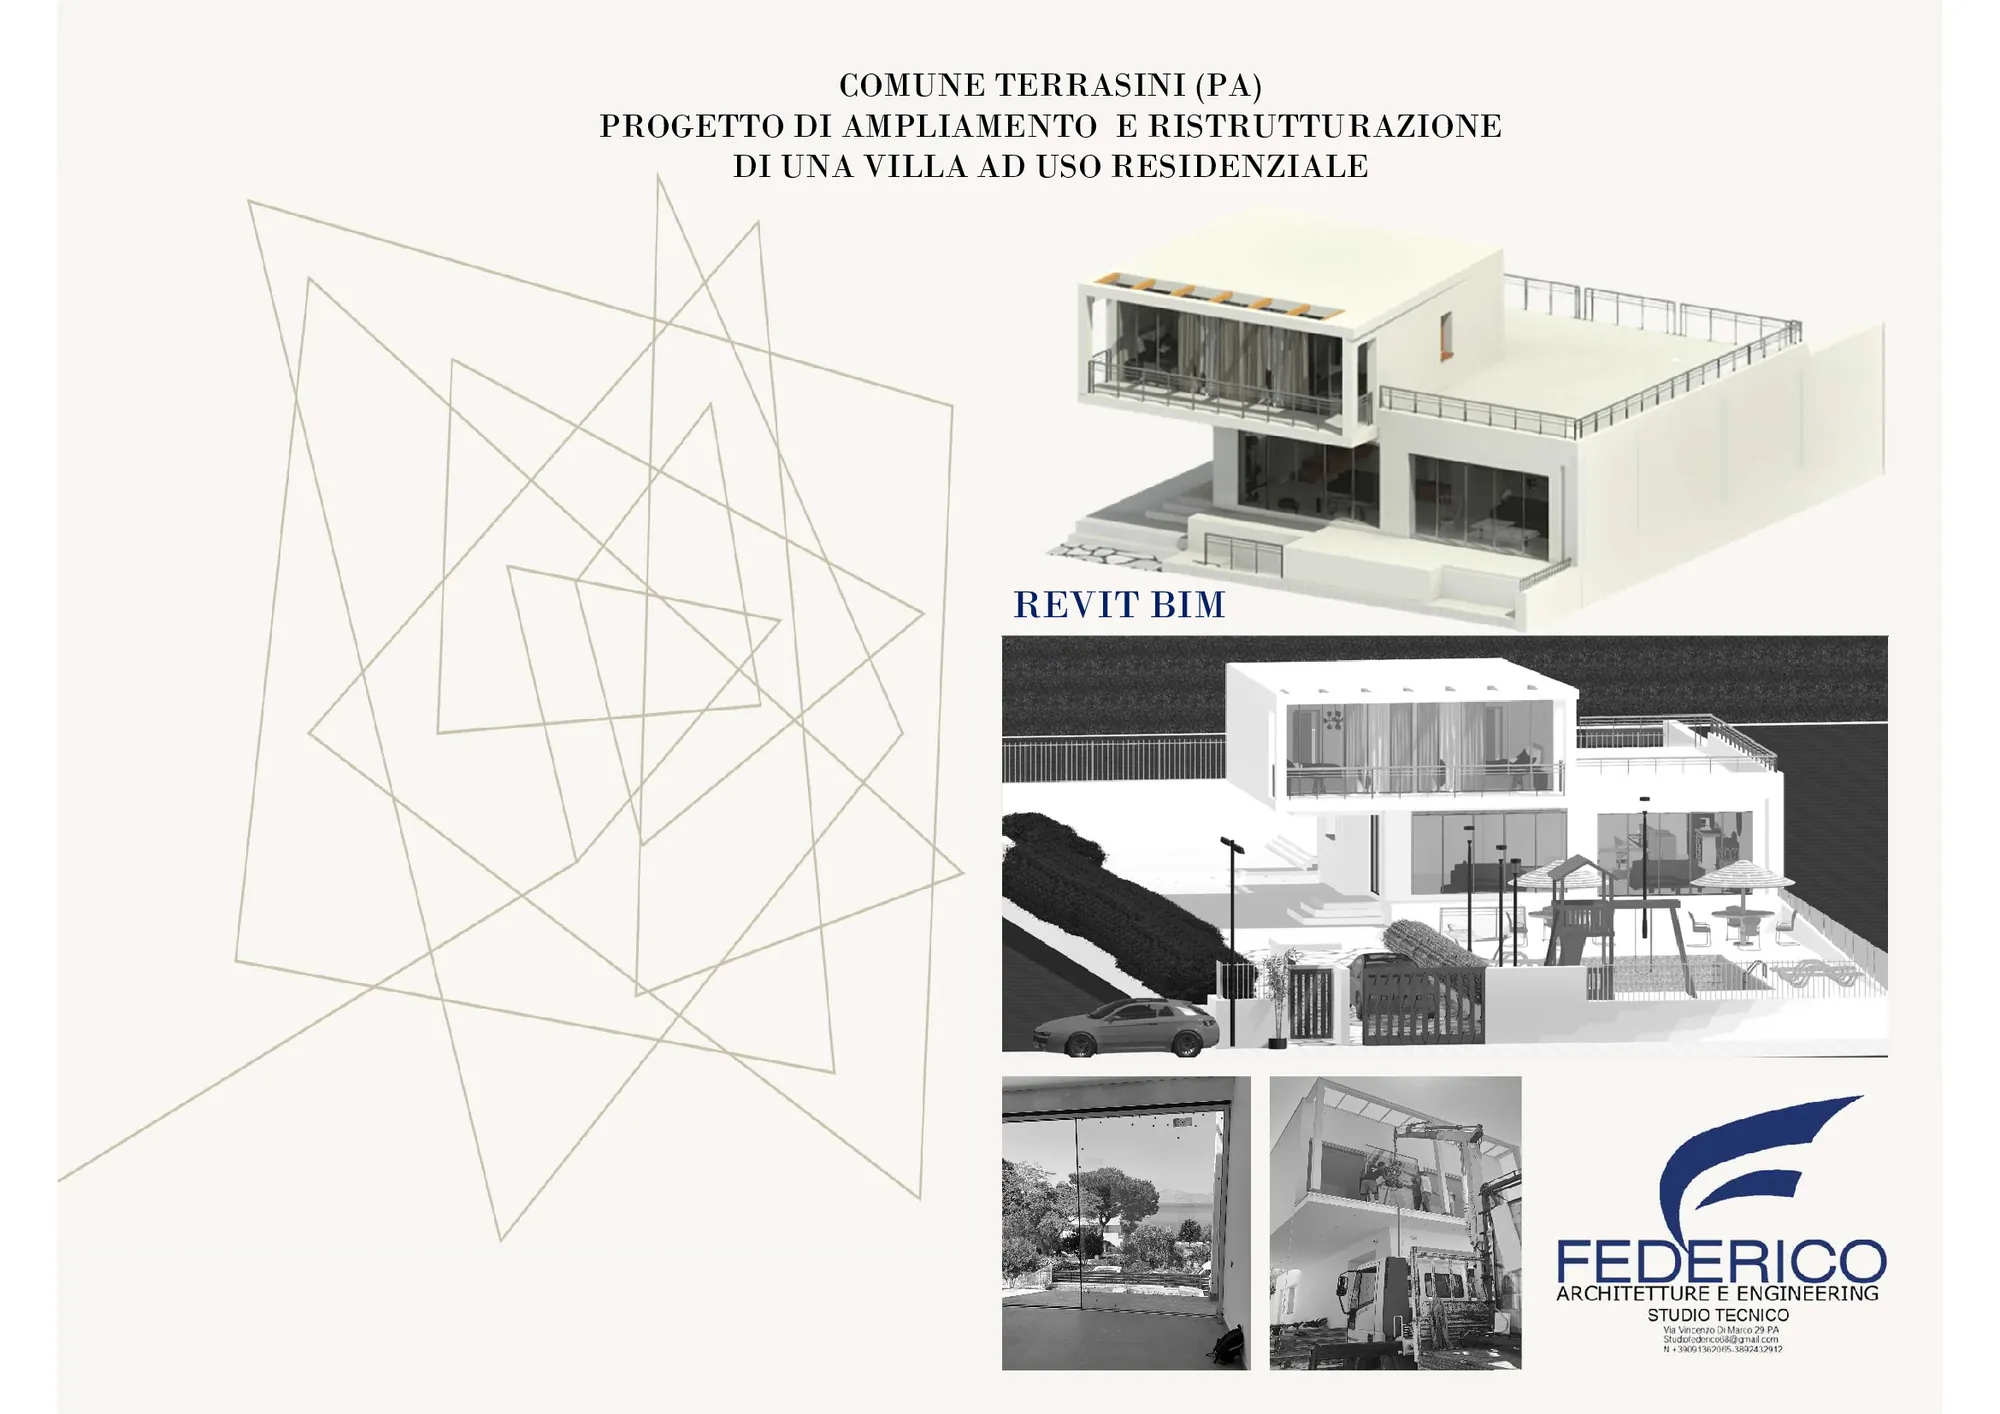
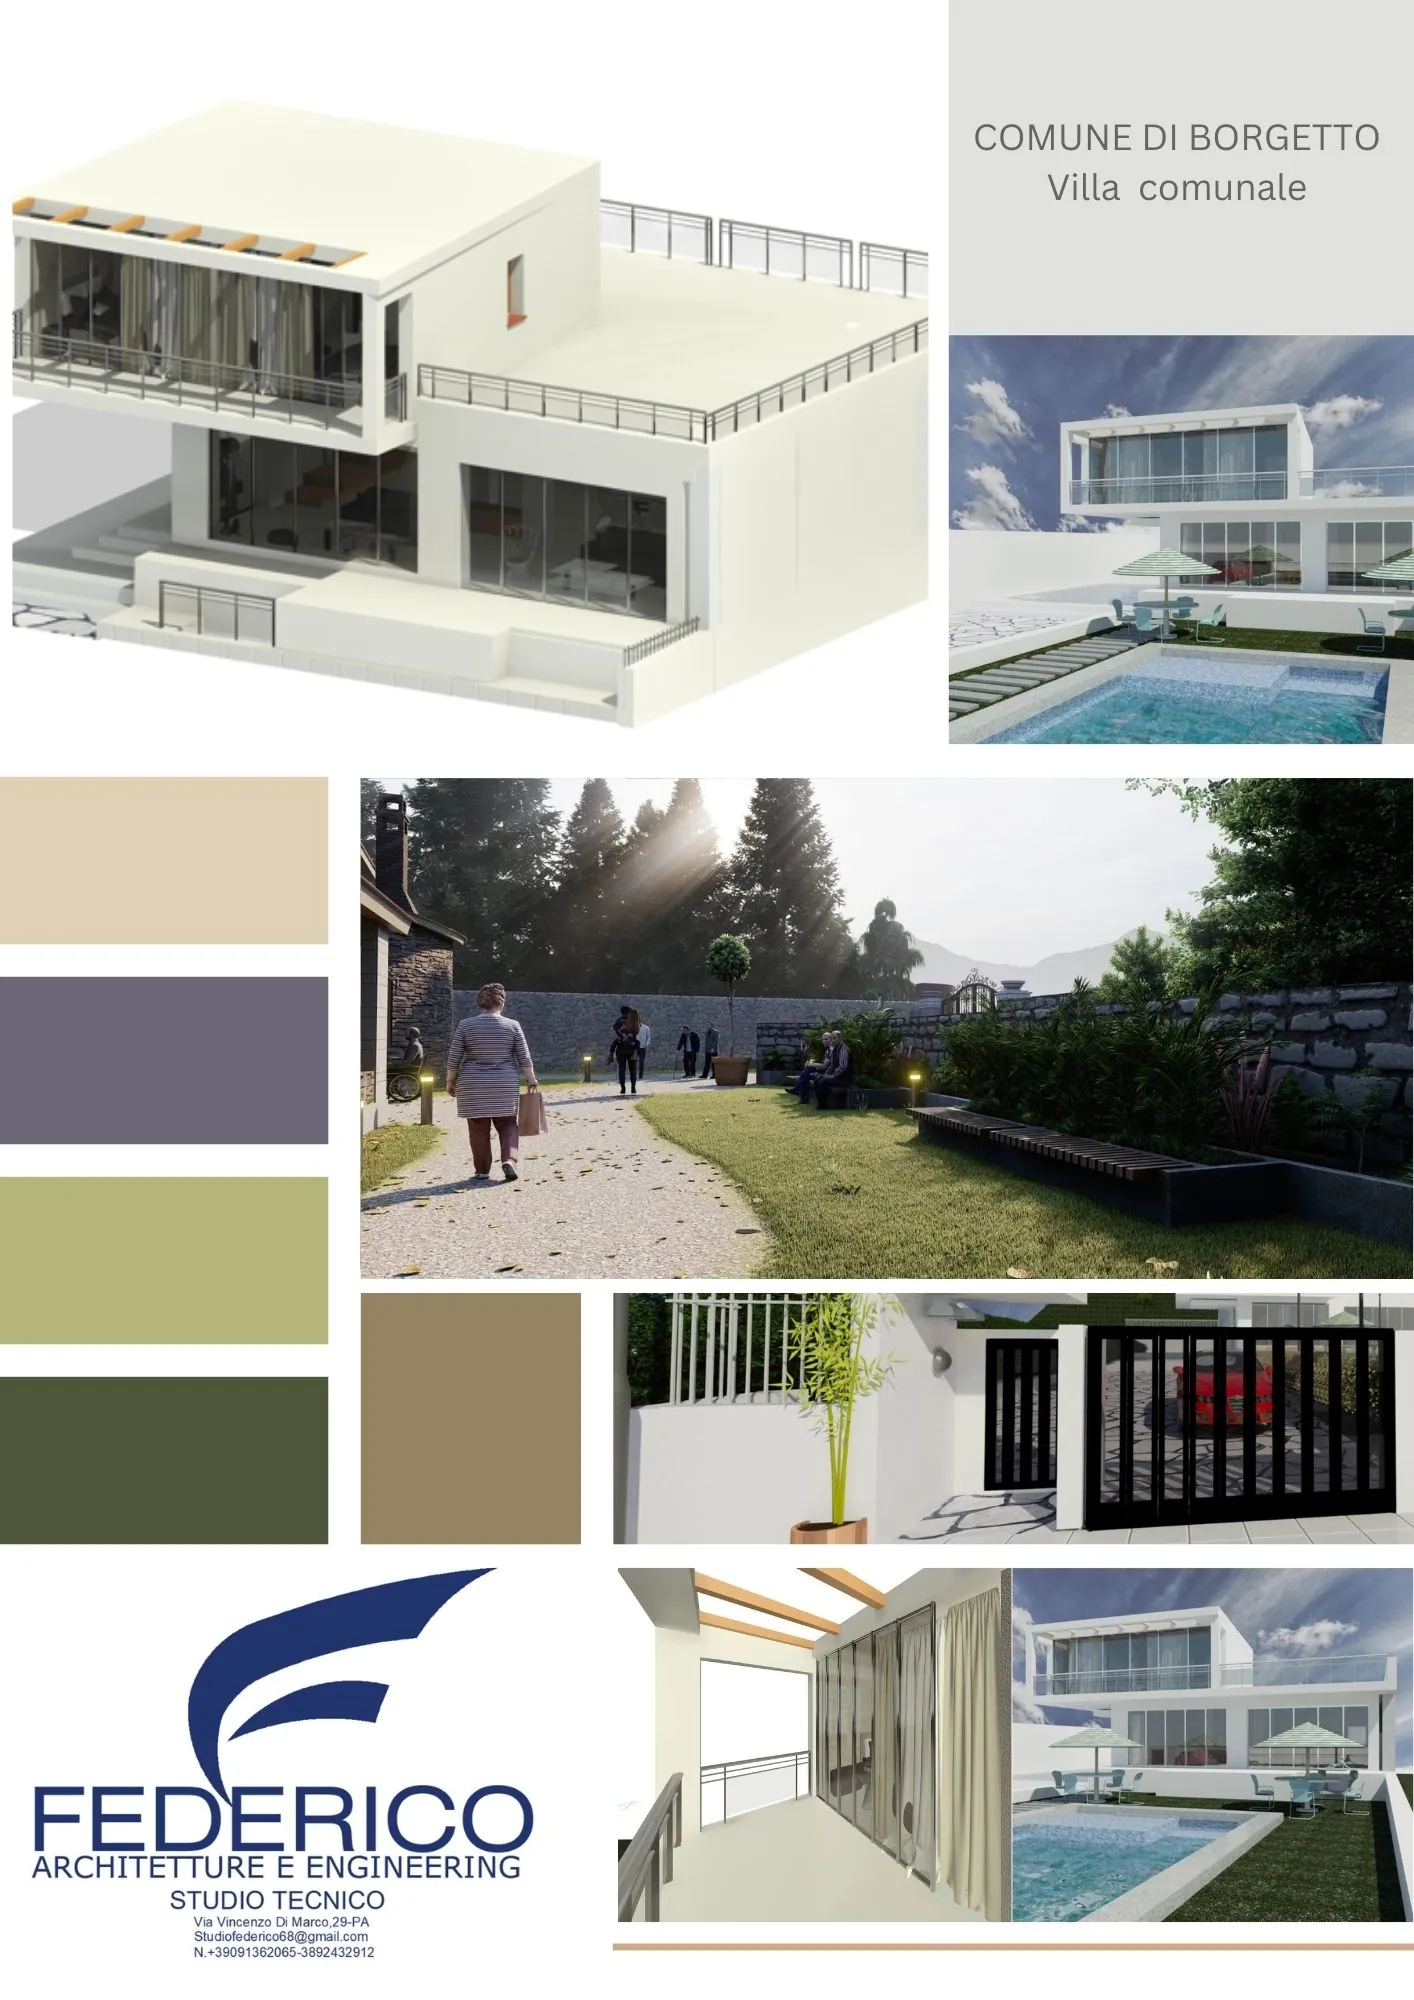
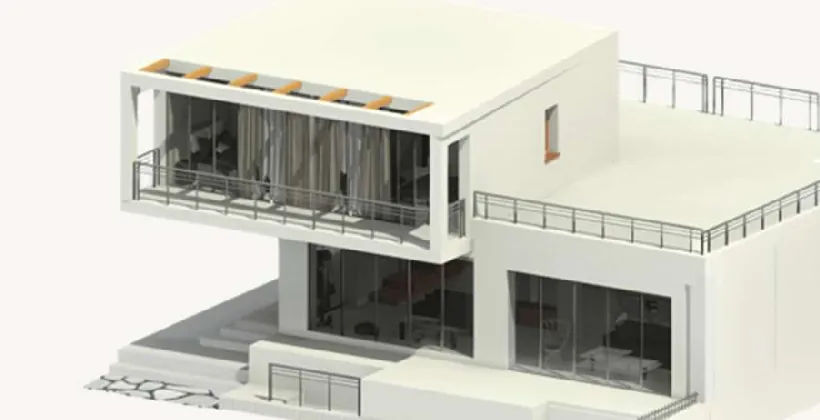
Extension and renovation of a family villa: white volumes, large glazing, terraces and a pool.
The project reorganises an existing villa in Terrasini, adding a new first-floor volume with a panoramic terrace and timber sun-shading.
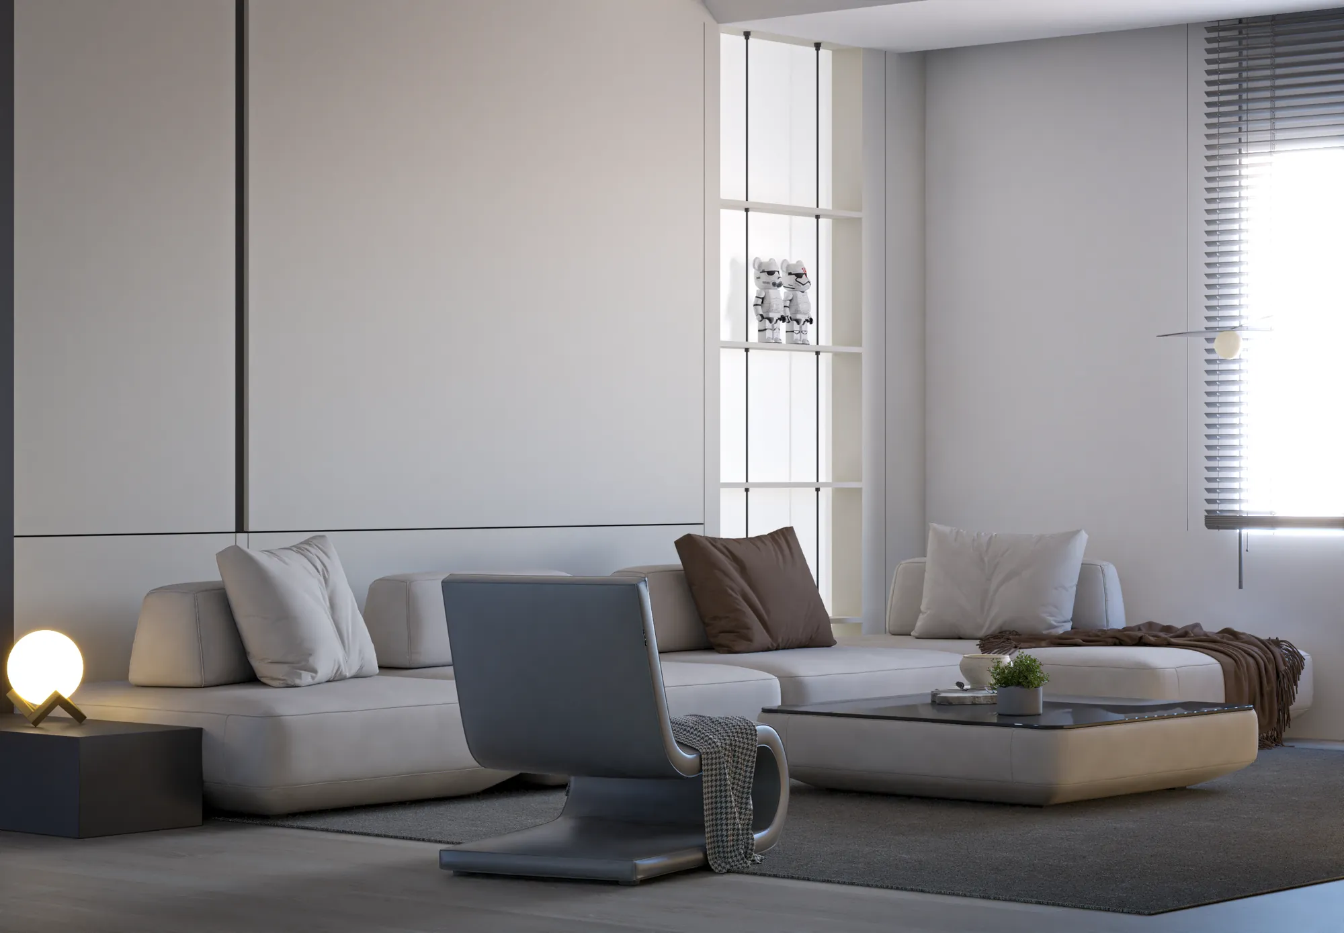
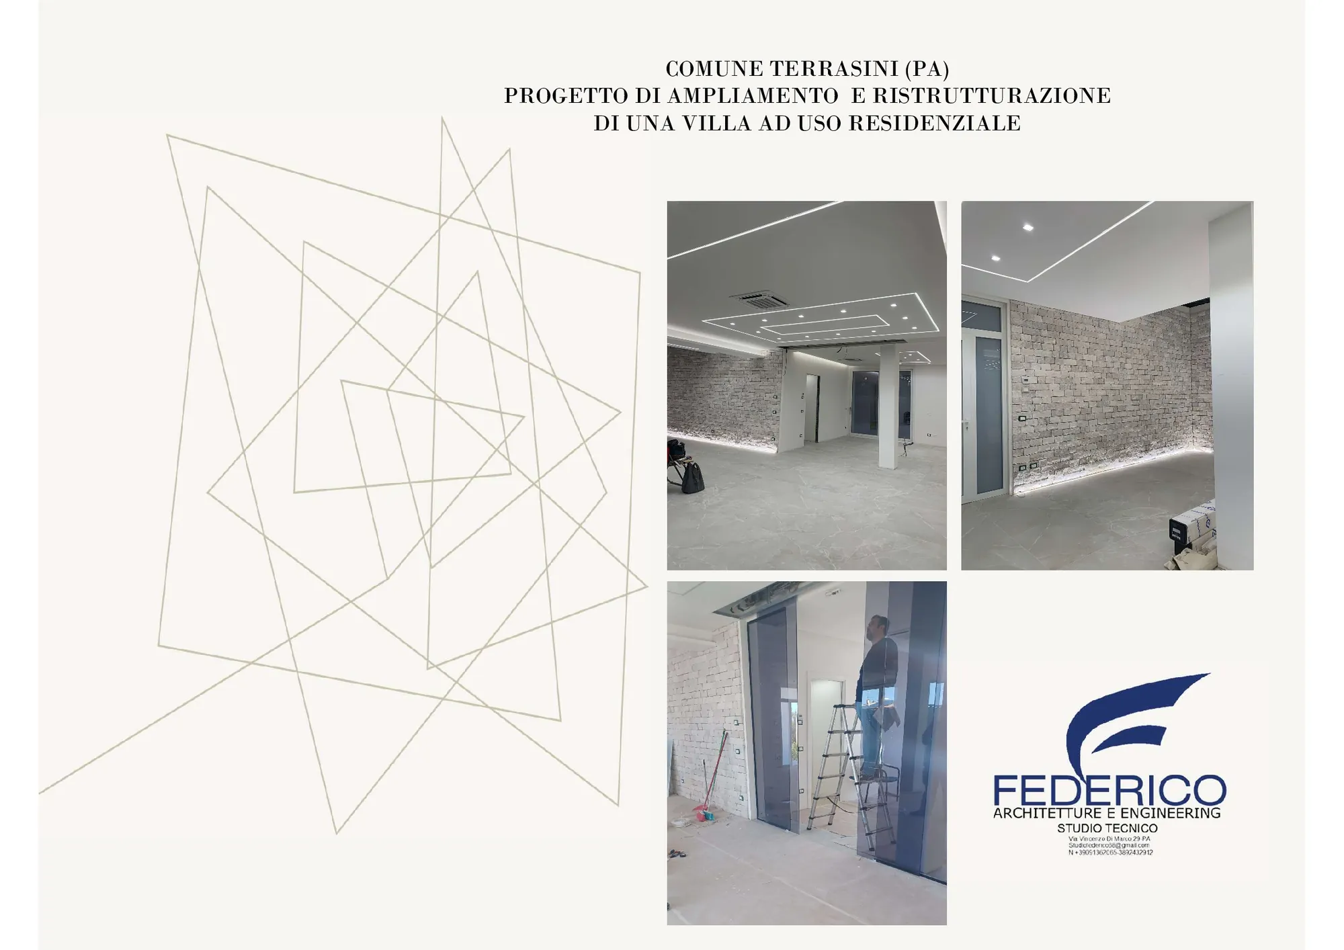
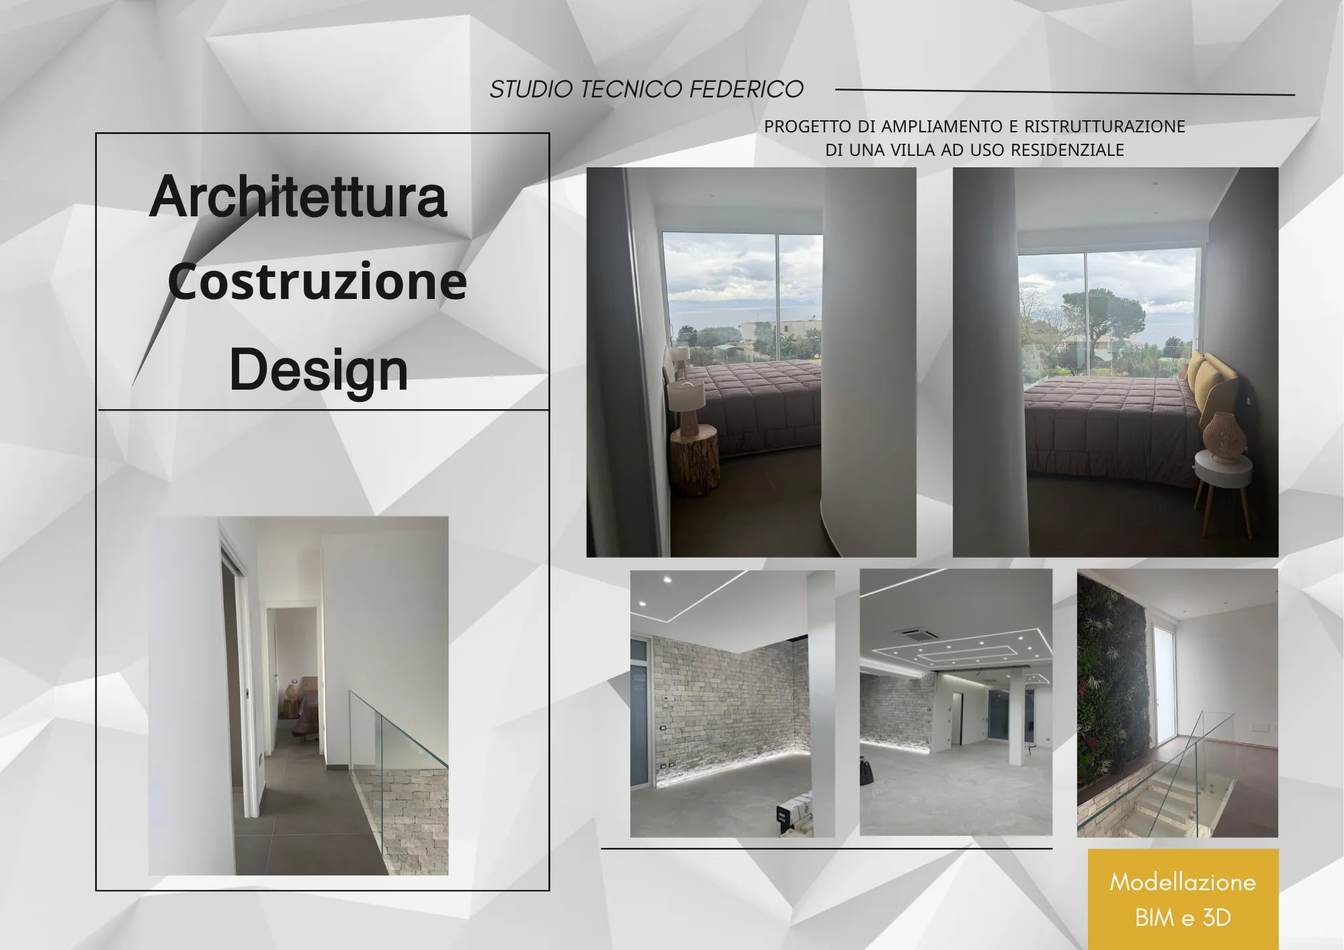
The interiors were redesigned with continuous floors, exposed stone cladding, ceilings with integrated lighting and glass balustrades. The Revit BIM model drove both the permit process and construction on site.